How Many Gazebos for 50–200 Wedding Guests? Layout & Capacity Math for Events
Wedding planners, venues and rental companies ask us one question more than any other: "how many gazebos do I need for a hundred guests?" It is a fair question with an unsatisfying answer — it depends on what the guests are doing. This guide turns that answer into actual math: what really fits under a 3x3, a 3x6 and a 4x8, how many round tables per unit, how to join gazebos into a marquee, and which sizes a rental company should buy first.
Updated 9 November 2026 · Reading time about 8 minutes · By the Dtent events team
Start with what the guests are doing, not the head count
"100 guests" can mean a standing cocktail reception, a seated dinner with round tables, or a ceremony with rows of chairs — and the three need wildly different amounts of cover. The event industry works from rough space budgets per person:
- Standing / cocktail: about 0.5–0.6 m² per guest — people stand close and circulate
- Seated dinner: about 1.2–1.5 m² per guest once you add the table, chairs pulled back and a service path
- Ceremony rows: about 0.7–0.8 m² per chair including the center aisle
So 100 seated dinner guests need roughly 120–150 m² of covered floor — about five times what the same 100 guests need for standing drinks. Getting the activity right before the size right is the whole game, and it is where first-time buyers overspend or underspend the most.
The five sizes and the job each one does
Our folding gazebo line runs from 3x3m to 4x8m, and each size has settled into a clear role across the wedding and event orders we ship:
| 3x3m (9 m²) | The utility player: bar, cake table, catering station, welcome desk, DJ booth, kids' corner. One round table of 8–10 guests fits, but that is its ceiling. |
| 3x4.5m (13.5 m²) | Intimate dinner cluster for 2 tables, or a roomy sweethearts' table with lounge seating. |
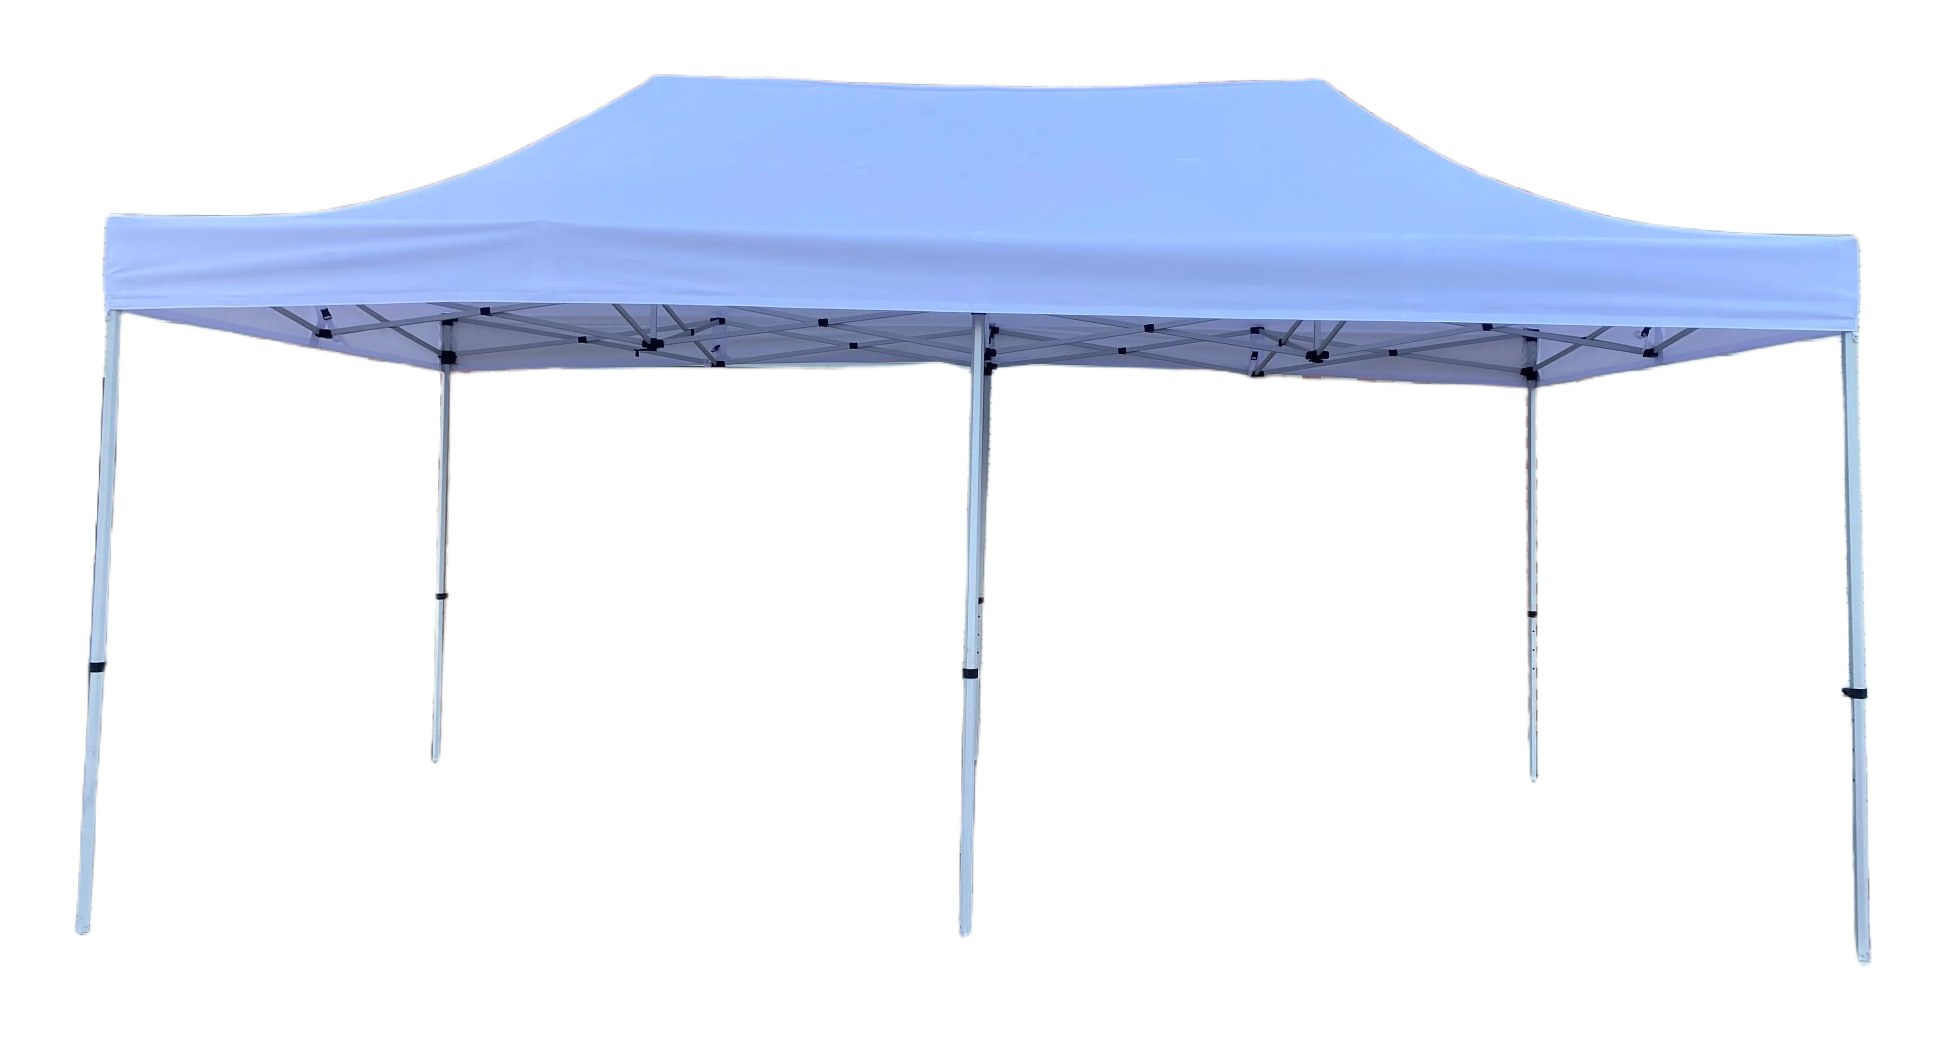
| 3x6m (18 m²) | The reception workhorse: 2–3 round tables, or a long buffet and drinks line, or ceremony rows for about 24–30 chairs. |
| 4x4m (16 m²) | Square and symmetric — the natural ceremony backdrop, chuppah or flower-market centerpiece; also a generous bar station. |
| 4x8m (32 m²) | The dining marquee: 4–5 round tables, up to about 40 seated guests per unit, or a combined head-table plus buffet layout. |
If you remember one line from this article: a 3x3 fits one round table, a 3x6 fits three, and a 4x8 fits five — comfortable, with aisles a catering crew can actually work in.
Standing and cocktail capacity
Cocktail hours are forgiving. At 0.5–0.6 m² per guest:
| 3x3m | 12–15 standing guests — fine for a bar line, tight for anything more |
| 3x6m | 25–30 standing guests |
| 4x8m | 50–60 standing guests |
The practical pattern for receptions: guests actually spread across the whole venue, and only two or three clusters need cover — the bar, the food, and the band or DJ. A "100-person cocktail reception" rarely needs more than two 4x8 units plus a 3x3 bar overflow, with the rest of the garden left open under string lights. Buyers who assume they must cover everyone for the whole event buy double what they need.
Seated dinner capacity — the honest numbers
Seated dinners are where layouts get designed properly, because a round table is not negotiable: a 1.5m round table seating 8–10 guests occupies close to a 3x3m footprint once chairs are pulled back and a waiter can pass behind. Count from the tables, not the guests:
| 100 guests seated | ≈ 11–13 round tables → two 4x8m (4–5 tables each) + one 3x6m (2–3 tables) |
| 150 guests seated | ≈ 17–19 tables → three 4x8m + one 3x6m |
| 200 guests seated | ≈ 23–25 tables → five 4x8m + one 3x6m |
Then add the support units that every dinner actually needs and nobody budgets: one 3x3 for the bar, one for the catering pass, one for the cake and gift table. Two rules keep seated layouts honest. First, leave at least a 1.2m aisle between table clusters — caterers carry trays, and guests in formal wear do not squeeze. Second, if you add sidewalls to a dining unit, subtract about 0.3m of usable width per walled side and re-check your table count; a 4x8 with three walls drops from five tables to four.
Ceremony rows and other layouts
Ceremonies sit between the two: chairs at roughly 0.5m width in rows with a center aisle works out to 0.7–0.8 m² per chair. A 3x6m holds about 24–30 ceremony chairs in three rows; a 4x8m holds 48–60. For larger ceremonies the honest answer is that most planners keep the ceremony open-air and move under cover for dinner — the gazebo fleet then works the reception, which is exactly how rental companies amortize their inventory.
Two layouts worth naming because they come up on every quote: the head-table unit (one 3x4.5 or 3x6, curtains on the back wall as a photo backdrop) and the dance-floor problem — a 2.4m-leg gazebo clears dancing guests fine, but hanging light fixtures and low valances make DJs refuse to rig under them, so give the DJ their own 3x3 and keep the dance floor beside the cover, not under it.
Worked examples: 50, 100 and 200 guests
Here are three complete bills of materials, the way we would quote them:
| 50 guests, seated dinner | 1x 4x8m (4 tables) + 1x 3x6m (2 tables) + 2x 3x3m (bar, cake) — six units total |
| 100 guests, seated dinner | 2x 4x8m + 1x 3x6m + 2x 3x3m (bar, catering) + optional 3x4.5m head-table unit with curtains |
| 100 guests, cocktail | 2x 4x8m + 1x 3x3m bar overflow |
| 200 guests, seated dinner | 5x 4x8m + 1x 3x6m + 3x 3x3m (bar, catering, gifts) — the "ten-unit wedding" that fills a pallet |
Notice the pattern: the dining layer is almost entirely 4x8 units, the support layer is almost entirely 3x3 units, and the 3x6 fills the awkward remainder. That is also the cheapest way to buy, because larger units carry more guests per frame, per leg and per freight kilogram.
Joining gazebos: what works and what leaks
Abutting two units of the same leg height gives you a continuous hall — our 4x8 multi-gazebo connected layouts are exactly this, two or three units standing shoulder to shoulder to make one room. What pop up gazebos do not have is interconnecting gutters, so rain sheds at the seam. Design around it instead of pretending it away: put the seam over a walkway or the catering pass rather than over the head table, and in steady rain expect a modest drip line along the joint. For buyers who genuinely need one unbroken waterproof hall, the right product is a single large marquee, not five gazebos pretending to be one — we build those too, but the layout math above is the gazebo way.
Sidewalls, curtains and mosquito nets change the layout
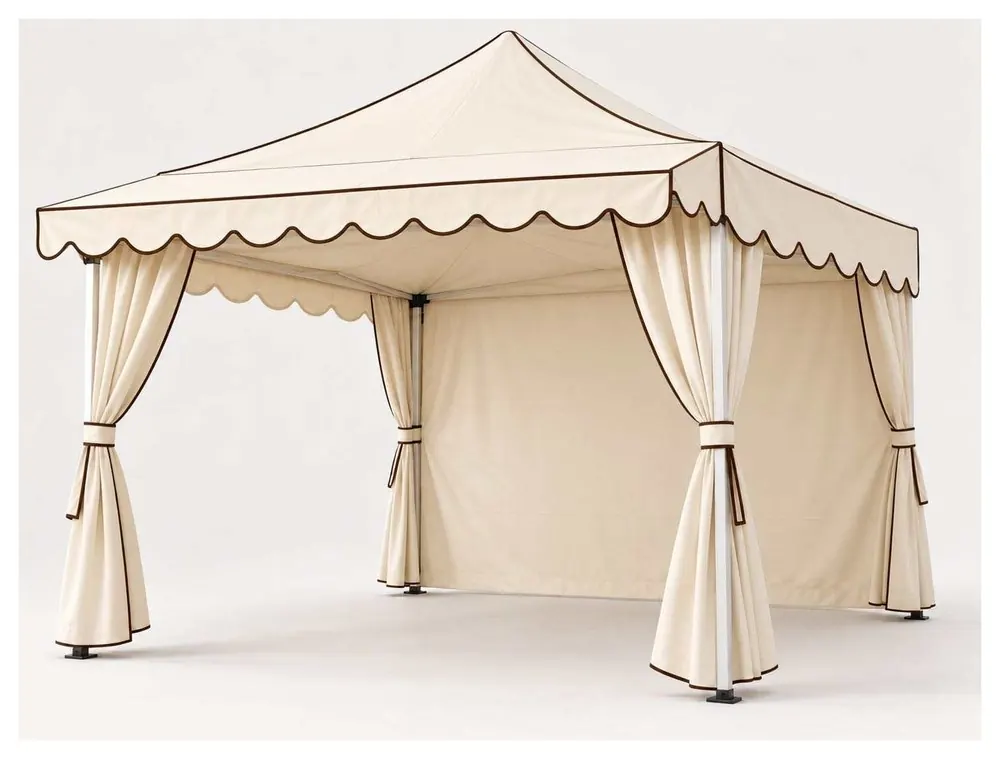
Frame plus canopy is the standard configuration; everything that makes a gazebo feel like a wedding is an add-on — and each add-on nudges the floor plan. Sidewalls subtract usable width and block cross-breeze, so summer dinner units get walls only on the weather side. Curtain sets on the back wall turn any unit into a photo backdrop; they are our best-selling wedding add-on. Mosquito nets matter more than buyers expect for evening garden events in humid climates — guests will not linger at a buffet they have to share with insects. Bundled kits price better than pieces bought separately, so tell us the full setup and we quote the bundle rather than the tent.
Anchoring by surface
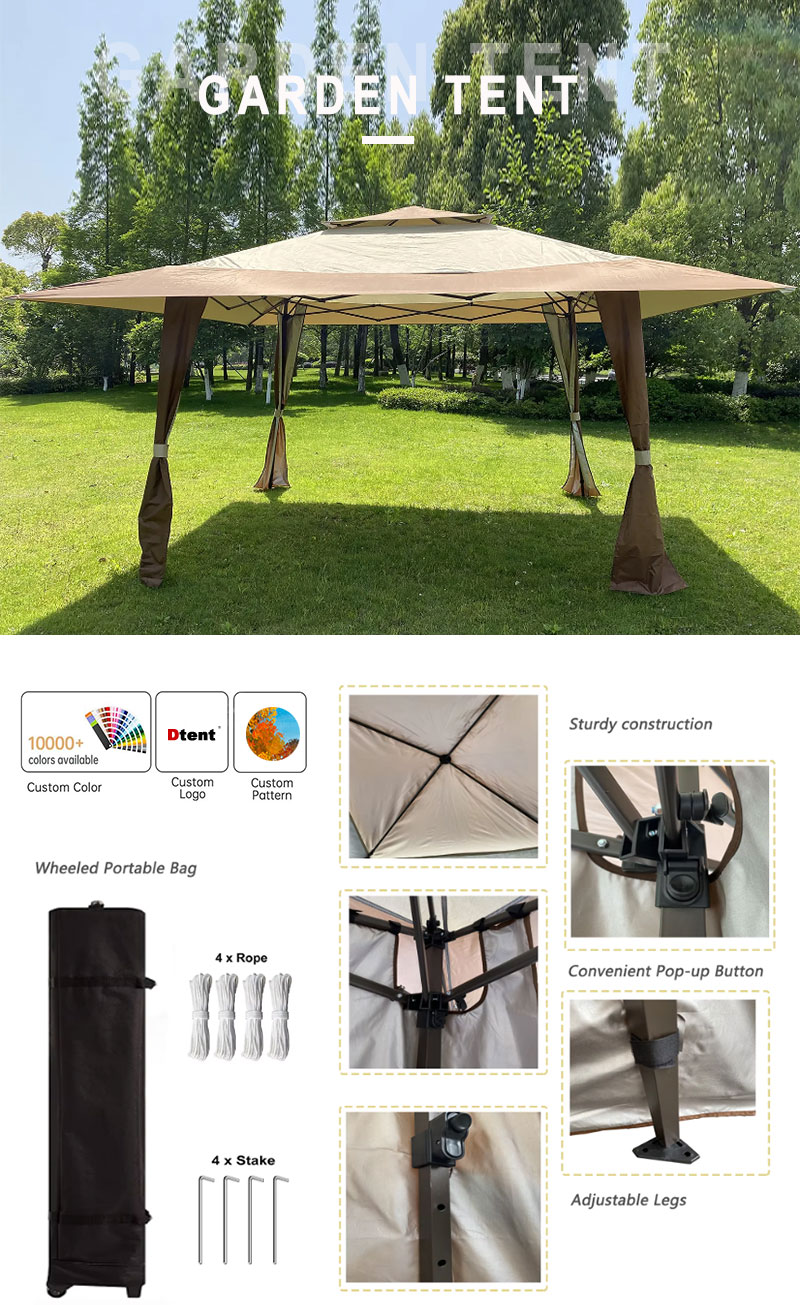
A gazebo over a seated dinner is a sail with furniture under it, so anchoring is not optional. On grass, stake every leg — a 3x3 takes four stakes, a 4x8 wants six to eight. On patios and decks, use sandbags or water-weight bags on each leg; our sandbag accessory line exists precisely because rental companies got tired of improvising. On sloped garden lawns, the adjustable-leg garden models level themselves where a fixed-leg frame would rock. And in sustained high wind, the call is the same as for any temporary structure: take the sidewalls off to cut the sail area, and if the forecast turns ugly, drop the units — a gazebo is a 10-minute re-setup, not a casualty.
Building a rental fleet: which sizes to buy first
Rental companies ask this weekly, and the answer has converged across our fleet customers: 4x 3x3m, 2x 3x6m, 2x 4x8m in one color, logo printed on the valance. The 3x3s rent constantly for small private parties and market stalls; the 3x6s cover buffets and mid-size dinners; the two 4x8s anchor wedding season. Add units from rental revenue, not up front. The 4x4 earns its place only if you sell ceremony styling; the 3x4.5 is the unit new buyers most often skip and never miss.
On ordering mechanics: one sample piece first for quality check, then production runs from 10 pieces per color with volume discounts applying from 10 pcs. A first fleet order of eight units fits a single pallet — the freight math for scaling up later is in our container guide. Frame choice matters for fleets too: powder-coated steel 38/50mm legs are the budget workhorse (the 3x3 steel packs to about 30kg), while the aluminum line costs more but packs into wheeled bags that a one-person crew can move across a venue.
One more spec decision belongs with the fleet: fabric weight. Every canopy in this line is PA-coated waterproof polyester, in three weights. 250g is the right spec for shade-dominant use — garden lounges, café terraces, summer markets. 350g is the balanced rental spec. 420g is what full-time rental fleets and wedding buyers in unpredictable climates should take: heavier drape (curtains hang better), longer print life and noticeably better wind behavior. The full frame-and-fabric decision tree — including when aluminum beats steel — is in our canopy buying guide, and the same logic applies here. Every frame carries a 1-year warranty with a spare-parts kit in the box, which rental companies care about more than anyone.
Timeline: work back from the wedding date
Production runs 7–12 working days for a single product line and 12–18 days for larger mixed orders — a six-unit wedding layout with printed valances sits in the middle of that range. Add proofing, shipping and a buffer, and the comfortable order point is six to eight weeks before the event date, longer for peak-season (May–September in the Northern Hemisphere) orders. The full planning method, including the Chinese holiday windows that surprise first-time importers, is in our lead time guide.
Next step
Send us the guest count, what they will be doing, the surface you will build on, and how many units you want printed. We reply within one business day with a unit-by-unit layout plan, a bundle quote covering canopy, curtains, sidewalls and sandbags, and a written production-and-shipping schedule against your date. Sizes, colors and the full options list live on the Gazebo & Wedding Tent product page.